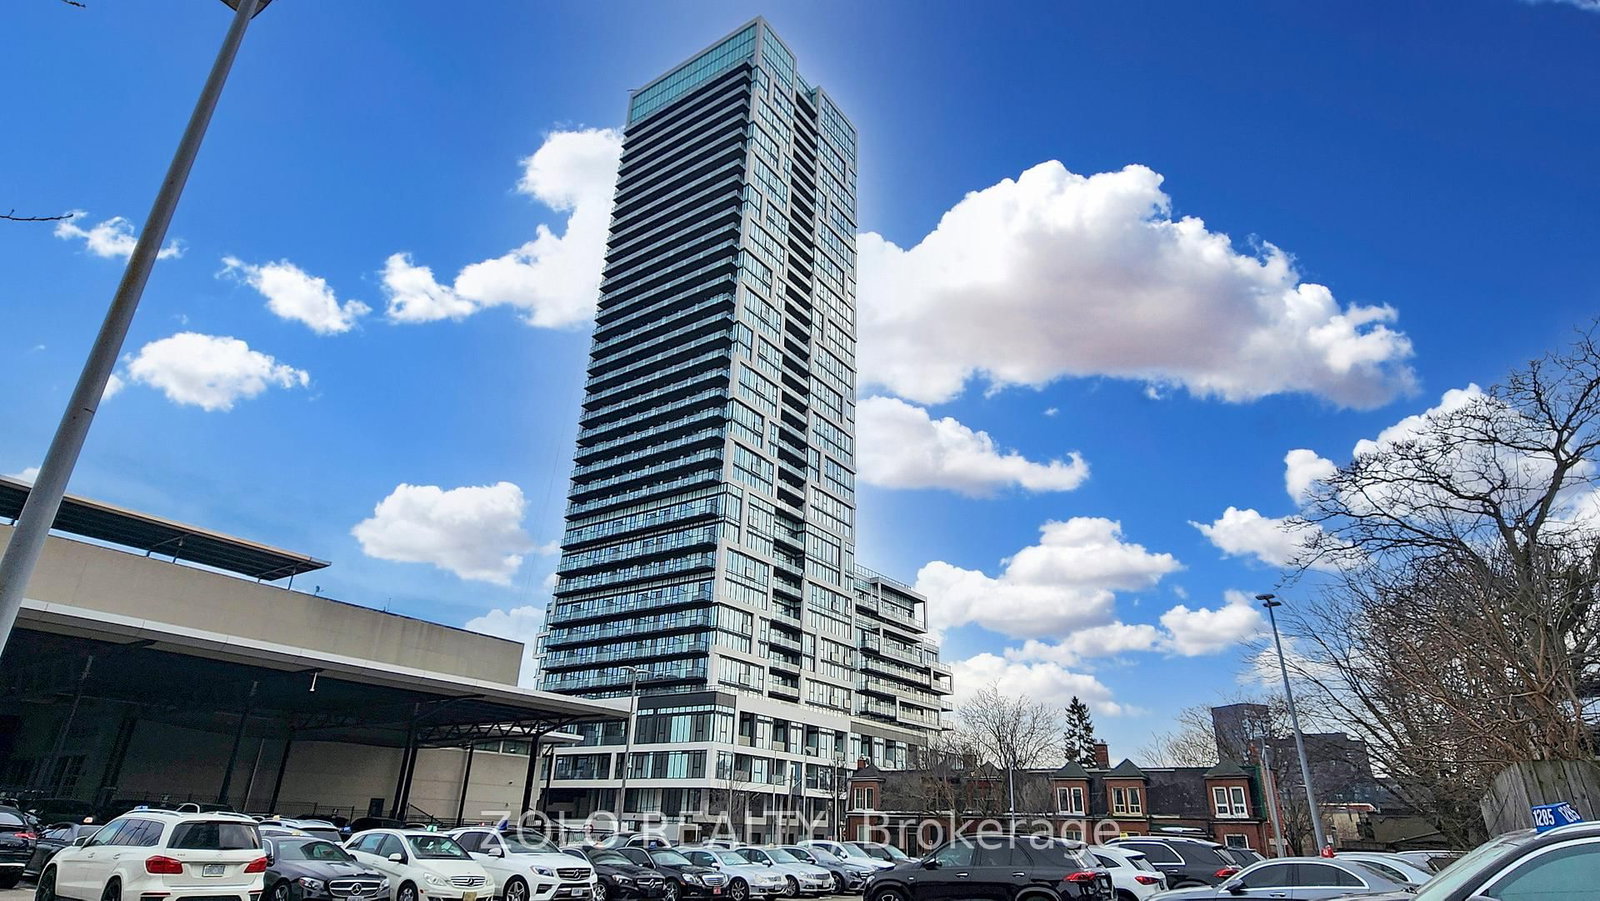
<-- style PDP --> 601-60 Tannery Road, Toronto - Condo Apt for lease for $2,950
  • new
  • for lease

601-60 Tannery Road

Toronto, Ontario, M5A 0S8 - Waterfront Communities C8

$2,950

  • Neighbourhood

    Waterfront Communities C8

  • Major Intersection

    Cherry St & Front St E.

  • Listed Since: 2 day(s)

  • Last update: today

Overview

  • Property Type

    Condo Apt, Apartment

  • Bedrooms

    2

  • Bathrooms

    2

  • Square Feet

    800-899

  • Exposure

    North East

  • Total Parking

    1 Underground Garage

  • Locker

    Owned

  • Furnished

    No

  • Balcony

    Open

Property Description

Property description for 601-60 Tannery Road, Toronto

Unobstructed views stretching for miles await from this northeast corner suite at Canary Block Condos. Offering 809 sq. ft. of thoughtfully designed living space, this 2-bedroom, 2-bathroom residence features a highly desirable split-bedroom layout, floor-to-ceiling windows, and an expansive wraparound balcony. The open-concept living and dining area is complemented by numerous upgrades, including Caesarstone countertops, integrated appliances, and remote-controlled electric blinds. The primary bedroom features a private ensuite, while the second bedroom is conveniently located near the second full bathroom. Residents enjoy premium amenities, including a fully equipped fitness centre, 24-hour concierge, meeting and party rooms, pet spa, and rooftop terrace with BBQ areas. Ideally located steps from parks, local cafés, restaurants, the Distillery District, and convenient transit options. An exceptional leasing opportunity combining impressive views, a functional layout, and modern urban living in one of Toronto's fastest-growing downtown neighbourhoods.

Listed by RE/MAX PLUS CITY TEAM INC.

  • MLS #

    C13732320

  • Sq. Ft

    800-899

  • Sq. Ft. Source

    MLS

  • Year Built

    New

  • Basement

    Other

  • View

    n/a

  • Garage

    Underground, 1 spaces

  • Parking Type

    Owned

  • Locker

    Owned

  • Pets Permitted

    N

  • Exterior

    Concrete

  • Fireplace

    N

  • Security

    n/a

  • Elevator

    n/a

  • Laundry Level

    n/a

  • Building Amenities

    Concierge,Exercise Room,Party/Meeting Room,Visitor Parking

  • Maintenance Fee Includes

    Heat

  • Property Management

    Brookfield Property Management

  • Heat

    Forced Air

  • A/C

    Central Air

  • Water

    n/a

  • Water Supply

    n/a

  • Central Vac

    N

  • Cert Level

    n/a

  • Energy Cert

    n/a

  • Dining

    3.94 x 3.72 ft Flat level

    Large Window, Open Concept

  • Kitchen

    2.74 x 4.67 ft Flat level

    W/O To Balcony, B/I Appliances, Open Concept

  • Primary

    1.52 x 3.02 ft Flat level

    3 Pc Ensuite, W/I Closet, Large Window

  • 2nd Br

    2.54 x 2.61 ft Flat level

    Large Window, Mirrored Closet, Laminate

  • MLS #

    C13732320

  • Sq. Ft

    800-899

  • Sq. Ft. Source

    MLS

  • Year Built

    New

  • Basement

    Other

  • View

    n/a

  • Garage

    Underground, 1 spaces

  • Parking Type

    Owned

  • Locker

    Owned

  • Pets Permitted

    N

  • Exterior

    Concrete

  • Fireplace

    N

  • Security

    n/a

  • Elevator

    n/a

  • Laundry Level

    n/a

  • Building Amenities

    Concierge,Exercise Room,Party/Meeting Room,Visitor Parking

  • Maintenance Fee Includes

    Heat

  • Property Management

    Brookfield Property Management

  • Heat

    Forced Air

  • A/C

    Central Air

  • Water

    n/a

  • Water Supply

    n/a

  • Central Vac

    N

  • Cert Level

    n/a

  • Energy Cert

    n/a

  • Dining

    3.94 x 3.72 ft Flat level

    Large Window, Open Concept

  • Kitchen

    2.74 x 4.67 ft Flat level

    W/O To Balcony, B/I Appliances, Open Concept

  • Primary

    1.52 x 3.02 ft Flat level

    3 Pc Ensuite, W/I Closet, Large Window

  • 2nd Br

    2.54 x 2.61 ft Flat level

    Large Window, Mirrored Closet, Laminate

Thinking of Selling?

Find Out Your Home’s Value in Today’s Market!

No Email or Signup is required to view your home estimate.

estimate your home value

Contact Manoj Kukreja

Sales Representative,
Century 21 People’s Choice Realty Inc.,
Brokerage
(647) 576 - 2100

Manoj profile avatar

Property History

Property history for 601-60 Tannery Road, Toronto

This property has been sold 3 times before. Create your free account to explore sold prices, detailed property history, and more insider data.

Sign In / Register

Inventory Graph

10 9 8 7 6 5 4 3 2 1 0 1 Months of inventory SELLER'S Market BALANCED Market BUYER'S Market

Thinking of Selling?

Find Out Your Home’s Value in Today’s Market!

No Email or Signup is required to view your home estimate.

estimate your home value

Contact Manoj Kukreja

Sales Representative, Century 21 People’s Choice Realty Inc., Brokerage
(647) 576 - 2100

Manoj profile avatar

Recent Sold Listings in Waterfront Communities C8, Toronto

Popular Cities